Search for Homes

Save
Ask
Tour
Hide
Share
$1,225,000
New Listing

622 E Stearns
La Habra, CA 90631

For Sale|Single Family Residence|Active
4
Beds
5
Total Baths
4
Full Baths
1
Partial Bath
1,705
SqFt
$718
/SqFt
1928
Built
County:
Orange
Listed by Lauren Rogers of eXp Realty of Greater Los Angeles [email protected]
Call Now: 949-629-4188
Is this the listing for you? We can help make it yours.
949-629-4188
Upcoming Open Houses
Sat, Oct 24, 11:00 AM - 1:00 PM
Sun, Oct 25, 1:00 PM - 3:00 PM
622 E Stearns622 E Stearns622 E Stearns622 E Stearns
Save
Ask
Tour
Hide
Share

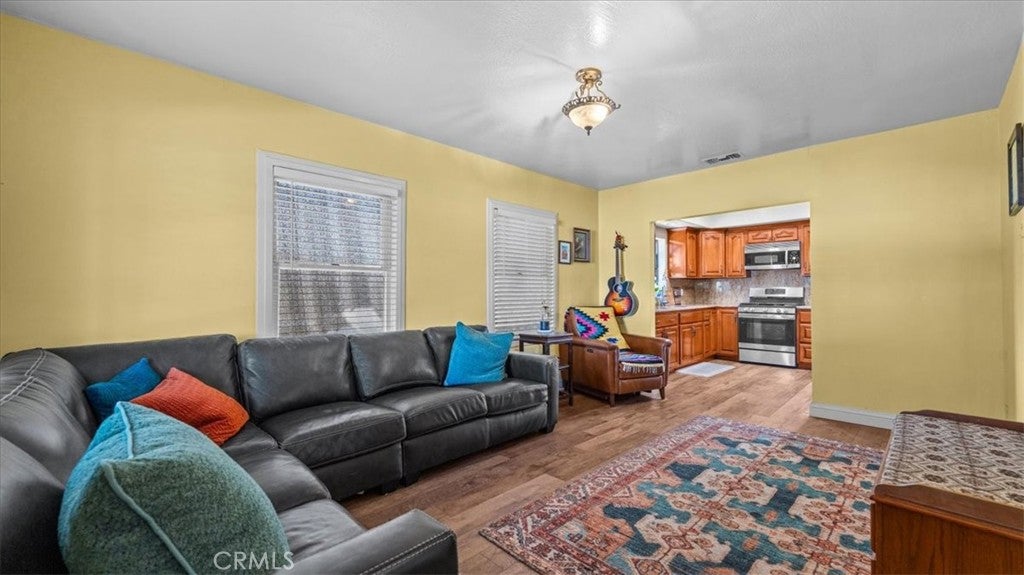
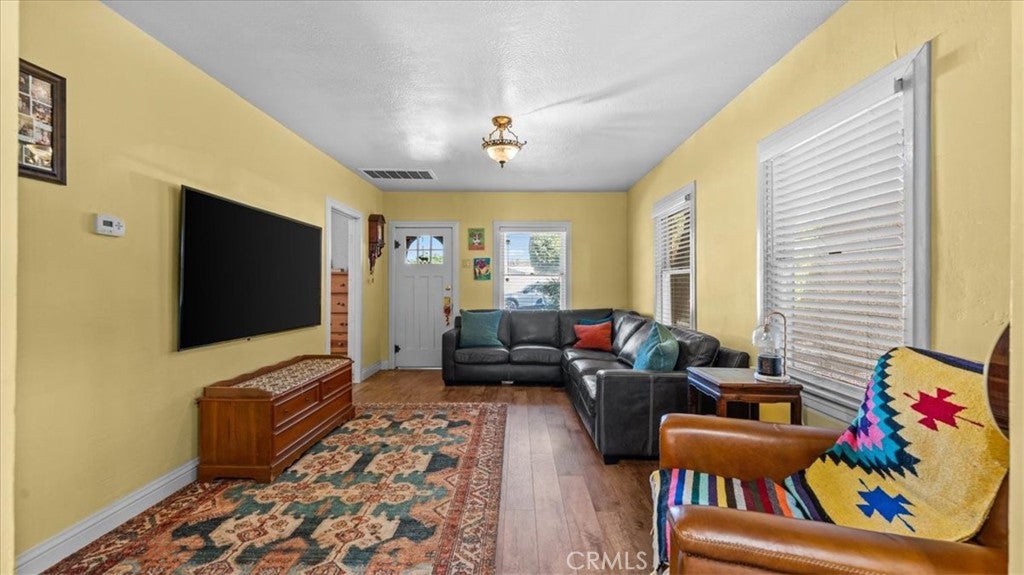
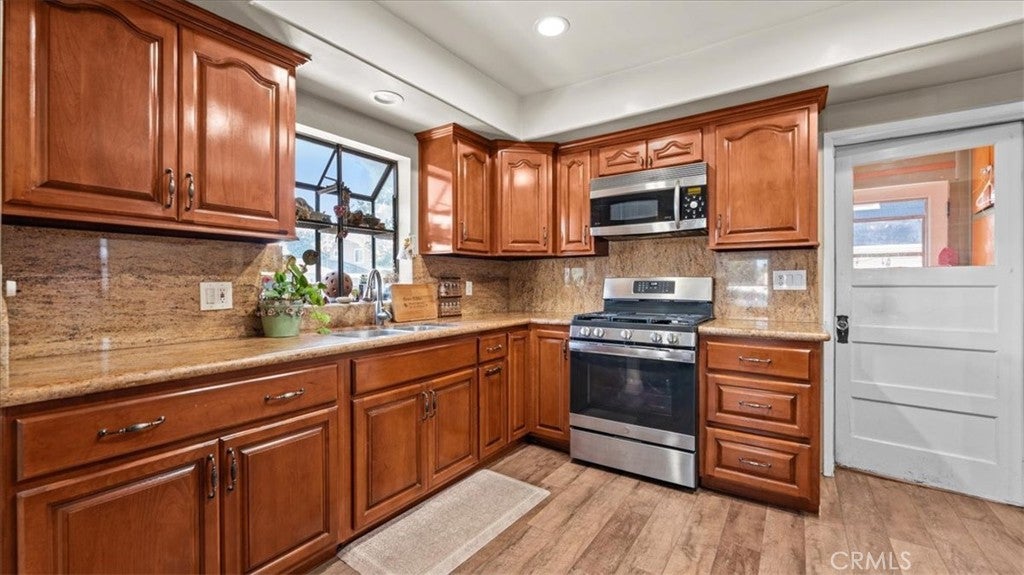
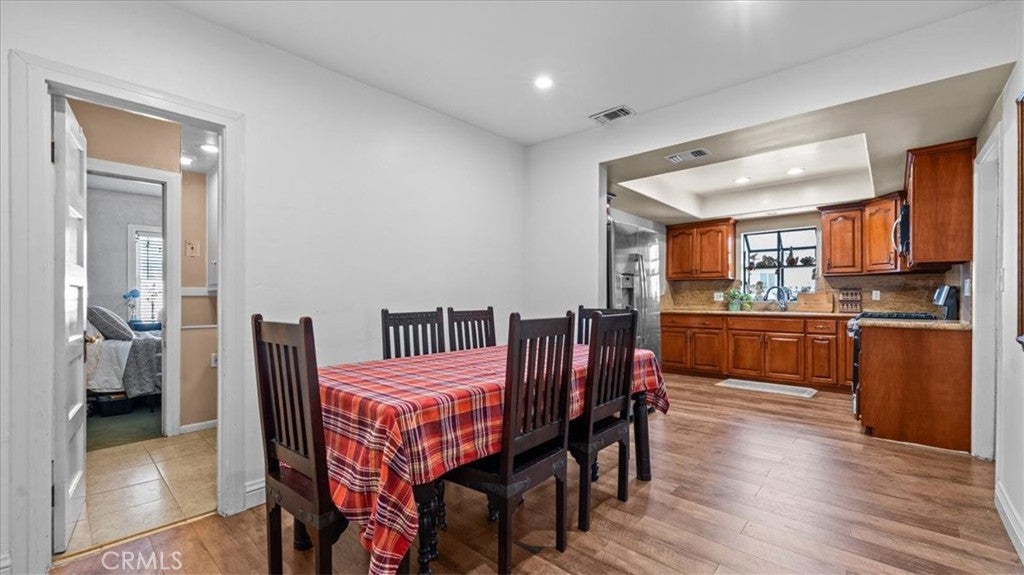
TWO HOMES ON ONE LOT WITH INCOME POTENTIAL! Welcome to this unique opportunity in La Habra! Live in one and rent out the other to help offset your mortgage payment! The front home features 2 bedrooms and 2 FULL bathrooms, while the spacious ADU, built in 2013, sits above a 3-car garage and offers an additional 2 bedrooms and 2 FULL bathrooms. The ADU also has its own laundry area + .5 bath located in the garage, making it ideal for rental income, extended family, or guests. Both homes feature newer roofs & central air! Outside, you'll find a covered patio perfect for entertaining, RV parking with a convenient clean-out, and a variety of fruit trees including Minneola tangelo, two mango trees, avocado, and persimmon! Conveniently located within walking distance to a local middle school! Whether you're looking to offset your mortgage with rental income or keep loved ones close while maintaining separate living spaces, this property offers so many possibilities. Don't miss this opportunity to own two homes on one lot in La Habra!

Save
Ask
Tour
Hide
Share
Listing Snapshot
Price 
$1,225,000
Days On Site 
0 Days
Bedrooms 
4
Inside Area (SqFt) 
1,705 sqft
Total Baths 
5
Full Baths 
4
Partial Baths 
1
Lot Size 
0.142 Acres
Year Built 
1928
MLS Number 
CV26228397
Status 
Active
Property Tax 
N/A
HOA/Condo/Coop Fees 
N/A
Sq Ft Source 
Public Records
Friends & Family
Recent Activity
16 hours agoListing first seen on site
16 hours agoListing updated with changes from the MLS
General Features
Acres 
0.142
Attached Garage 
Yes
Foundation 
Slab
Garage 
Yes
Garage Spaces 
3
Land Lease 
No
Levels 
OneTwo
Number Of Stories 
2
Parking 
AttachedDrivewayGaragePavedRV Access/Parking
Parking Spaces 
3
Property Sub Type 
Single Family Residence
Security 
Carbon Monoxide Detector(s)Fire Sprinkler SystemSmoke Detector(s)
Sewer 
Public Sewer
Special Circumstances 
Standard
Style 
Custom
Utilities 
Cable ConnectedElectricity ConnectedNatural Gas ConnectedPhone ConnectedSewer ConnectedWater Connected
Water Source 
Public
Interior Features
Appliances 
Convection OvenElectric RangeGas CooktopDisposalGas OvenGas RangeGas Water HeaterMicrowavePropane CooktopSelf Cleaning OvenWater HeaterOvenRange
Cooling 
Central AirGasHeat PumpWhole House FanAttic Fan
Fireplace Features 
None
Flooring 
CarpetLaminateTile
Heating 
CentralENERGY STAR Qualified EquipmentNatural Gas
Interior 
Eat-in KitchenGranite CountersPantryRecessed LightingStorage
Laundry Features 
Common AreaElectric Dryer HookupGas Dryer HookupInside
Main Level Bedrooms 
4
Window Features 
BlindsDouble Pane WindowsInsulated Windows
Bathroom 
Features - Low Flow Plumbing Fixtures
Bedroom 
EntryFoyer 
Kitchen 
Features - Granite Counters
Laundry 
Living Room 
Office 
Save
Ask
Tour
Hide
Share
Exterior Features
Construction Details 
Asphalt
Fencing 
BlockWrought Iron
Lot Features 
Back YardCorner LotFront YardSprinklers In Front
Patio And Porch 
CoveredPatio
Pool Features 
None
Road Frontage 
AlleyCity Street
Roof 
Composition
View 
Neighborhood
Waterview 
Neighborhood
Windows/Doors 
BlindsDouble Pane WindowsInsulated Windows
Community Features
Accessibility Features 
Accessible Electrical and Environmental ControlsSafe Emergency Egress from HomeAccessible Doors
Community Features 
Park
MLS Area 
699 - Not Defined
School District 
Fullerton Joint Union High
Financing Terms Available 
CashConventionalFHASubmitVA Loan
Building Access 
1
Roads 
Alley PavedPaved
Schools
School District
Fullerton Joint Union High
Elementary School
Unknown
Middle School
Unknown
High School
Unknown


This information is for your personal, non-commercial use and may not be used for any purpose other than to identify prospective properties you may be interested in purchasing. The display of MLS data is usually deemed reliable but is NOT guaranteed accurate by the MLS. Buyers are responsible for verifying the accuracy of all information and should investigate the data themselves or retain appropriate professionals. Information from sources other than the Listing Agent may have been included in the MLS data. Unless otherwise specified in writing, the Broker/Agent has not and will not verify any information obtained from other sources. The Broker/Agent providing the information contained herein may or may not have been the Listing and/or Selling Agent.

Neighborhood & Commute
Source: Walkscore
Disclosure: Community information and market data powered by Constellation Data Labs. Information is deemed reliable but not guaranteed.
Save
Ask
Tour
Hide
Share